
Opening a Restaurant in Business Bay: What the Fit Out Process Actually Looks Like
Business Bay is one of the most competitive restaurant markets in Dubai right now. Walk through any ground floor retail strip along the canal, past Executive Towers, or through the podium levels of the newer tower clusters, and you will see new F&B concepts opening alongside established names, all competing for the same lunchtime crowd, the same after-work diner, and the same weekend brunch booking. The demand is real. The footfall is there. And for a restaurant investor or F&B entrepreneur who has found the right space, the question is not whether Business Bay works as a location. The question is how to get from a signed lease to a trading restaurant without the fit out process costing you more time and money than you planned.
That process is more specific than most people realize when they sign. Business Bay has its own approval layers, its own landlord requirements per tower, and its own DCD compliance standards for food and beverage units that differ from a retail or office fit out in the same building. If you are about to start a restaurant fit out in Business Bay and you have not been through this before, this article covers exactly what the process looks like from the day you get the keys to the day your first table sits down.
Questions about your specific unit? Talk to us directly.
What Business Bay Actually Is From a Regulatory Standpoint
Before anything else, it is worth understanding which authority governs Business Bay, because this shapes everything from your permit application to your inspection process.
Business Bay sits under Dubai Municipality jurisdiction for building permits and approvals. It is not a free zone, which means you do not need Trakhees approval as you would in JBR or parts of Dubai Marina. That is a meaningful advantage in terms of approval simplicity. Your approval path runs through DM for the building permit and through Dubai Civil Defence for fire safety clearance.
The complication that is specific to Business Bay is the tower management layer. Many of the commercial podium units and ground floor retail spaces in Business Bay are inside Emaar-developed towers or towers with their own building management companies that have their own tenant fit out guidelines sitting on top of the DM requirements. These are not government regulations, but they are contractually binding through your lease, and ignoring them creates problems that can halt your project even after government approvals are in hand.
Getting clear on which authority and which building management company governs your specific unit before you engage a contractor is the first step that separates a smooth project from a chaotic one.
The Tower Landscape in Business Bay and What It Means for Your Fit Out
Business Bay is a large mixed-use district and the towers within it are not all the same from a fit out perspective. Understanding where your unit sits matters.
Executive Towers
Among the most densely occupied residential and commercial buildings along the canal. Ground floor and podium F&B units operate under specific rules on facade treatments, signage placement, extraction routing, and noise management given the residential floors above.
Oberoi Centre, Bay Square & Burlington Tower
More commercially focused, carrying their own tenant handover packages. Bay Square in particular has specific external appearance guidelines governing facade, signage, and outdoor seating.
Newer Canal Waterfront Towers
Dedicated F&B zones on ground and first floors with direct canal views. Premium rents and premium landlord expectations, often specifying minimum ceiling heights, required material grades, and extraction/MEP routing restrictions.
Naming the tower your unit is in when you first approach a contractor is not a minor detail. It changes the design brief, the approval strategy, and in some cases the construction approach entirely.
The Approval Process for a Restaurant in Business Bay: Step by Step
This is the section most restaurant operators in Business Bay need most urgently, because the approval process is where projects get delayed and budgets get extended before a single tile is laid.
Landlord Drawing Approval
Before any government submission, your fit out drawings need to be approved by the building management company or the landlord's technical team. This is a contractual process, not a DM one. Timelines typically run 1 to 2 weeks if drawings are prepared correctly. Non-compliant drawings trigger a revision cycle that adds another week or two.
Dubai Municipality Building Permit
Once the landlord signs off, the DM building permit application goes in through the BPS portal, covering structural drawings, MEP modifications, partition changes, and intended use. A straightforward restaurant fit out permit typically takes 7 to 15 working days.
Step 3: DCD Fire Safety Approval
This is the approval most first-time restaurant operators underestimate, and the one that causes the most delays when not handled correctly from the start. Dubai Civil Defence reviews your drawings specifically for fire safety compliance — your kitchen fire suppression system (mandatory for any commercial kitchen with cooking equipment producing grease-laden vapour), emergency exit routes and their unobstructed width, fire alarm integration with the building's existing system, emergency lighting placement, and fire extinguisher and hose reel positions throughout dining and kitchen areas.
The drawings submitted to DCD are not the same drawings submitted to DM. DCD requires a specific fire safety drawing set prepared to their format. Contractors who do not regularly deal with DCD submissions often submit the wrong drawing package, which triggers a rejection and restarts the clock.
DEWA NOC
If your restaurant fit out increases the electrical load beyond the existing supply capacity of the unit, a DEWA NOC is required before electrical works are commissioned. Commercial kitchens almost always trigger this because combined extraction, refrigeration, cooking equipment, and lighting load typically exceeds what a previous retail or office tenant was drawing. DEWA NOC processing runs 3 to 7 working days.
DCD approval for a restaurant in Business Bay when submitted correctly and completely the first time. That timeline only holds when the drawings are right and the submission is complete — every revision cycle after a rejection adds 5 to 10 working days minimum.
Understanding the full scope of DCD approval in Dubai for commercial F&B units is essential before your project begins, not something to research after a rejection arrives.
Not sure what approvals your unit needs? We will check for you.
What the Fit Out Itself Involves for a Business Bay Restaurant
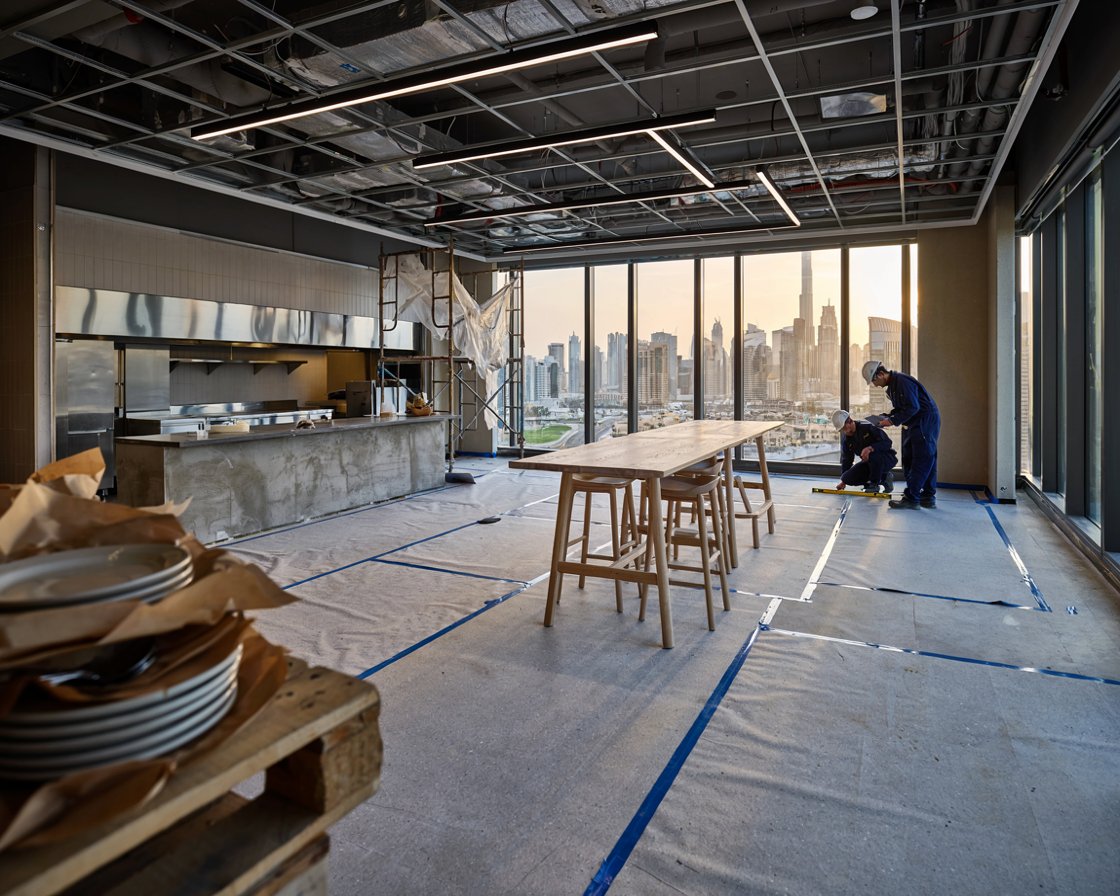
Once approvals are in hand, the physical fit out of a restaurant in Business Bay covers considerably more scope than most operators expect from the outside.
Civil works create the kitchen partition, bar structure, service station, and any feature walls or ceiling elements in the dining area. MEP runs the full electrical circuit plan for kitchen equipment, front of house lighting, POS systems, and music infrastructure. Plumbing installs the grease trap, which is a mandatory requirement for any Dubai restaurant, alongside all kitchen sink connections, handwashing points, and front of house bar plumbing.
The kitchen extraction system deserves specific attention in a Business Bay tower fit out. Routing the extraction duct from the kitchen to the building's designated exhaust point often involves running ductwork through ceiling voids, sometimes across considerable distances, and always in compliance with the building management's routing rules. In some towers, extraction routing is one of the most technically complex and costly elements of the entire fit out because of the distances involved and the fire-rated duct specification required.
Flooring across kitchen and front of house areas requires different specifications in each zone. Commercial kitchen flooring needs to be anti-slip, chemical-resistant, and properly graded to drainage points. Front of house flooring is a brand and design decision that balances durability with the aesthetic your concept demands.
Realistic budget for a mid-range restaurant fit out in Business Bay covering 800 to 1,500 square feet of dining and kitchen space, depending on kitchen specification, fit out quality, and the complexity of the extraction and MEP works. Premium concepts with custom joinery, feature lighting, and imported finishes will sit above that range.
The Timeline That Actually Works
The fit out timeline that causes operators the most pain is the one built on optimism rather than reality. Here is a realistic programme for a Business Bay restaurant fit out when managed properly.
Design development and drawing preparation for landlord submission and government approvals simultaneously. A good contractor runs these in parallel rather than sequentially.
Landlord drawing review and DM submission. DCD submission goes in at the same time with the correct fire safety drawing set.
Approval processing period. Procurement of long-lead kitchen equipment and joinery begins during this window so no time is wasted.
Full fit out construction covering civil, MEP, kitchen installation, joinery, flooring, ceiling, and finishing works.
Snagging and punch list resolution. DCD final inspection for the occupancy certificate.
Handover and soft opening preparation.
Total: approximately 14 to 16 weeks from lease commencement to opening for a well-managed project. That assumes approvals are handled correctly from day one and no revision cycles are triggered by incorrect submissions.
What Separates a Smooth Restaurant Fit Out From a Painful One
Every restaurant operator who has done this before in Dubai will tell you the same thing. The quality of the contractor matters enormously, but the specific experience of the contractor with restaurant fit outs in Business Bay matters even more than general quality.
A contractor who knows the Executive Towers building management team, who has submitted DCD fire safety drawings for commercial kitchens before, who understands the grease trap requirements and the extraction routing constraints specific to this area, will deliver your project faster and at closer to the agreed cost than a contractor learning these specifics on your project.
That experience shows up on day one of the design process, not on the day a problem is discovered on site. The right questions get asked early. The drawings are right the first time. The DM and DCD submissions go in correctly. The landlord's fit out guide is read before the design begins rather than after.
Working with an experienced restaurant fit out contractor in Dubai who has navigated the Business Bay approval process before is the single biggest risk reduction available to you on this project. Everything else, design choices, material selections, equipment specification, comes after that decision is made correctly.
Start Your Business Bay Restaurant Fit Out
Tell us your tower, your unit size, and your concept. We will come back with a realistic scope, timeline, and price for your specific building.