

Majlis Renovation in Dubai: How UAE Families Are Redesigning This Space in 2026
There is no room in a UAE home that carries more weight than the majlis. Not the master bedroom. Not the kitchen. Not even the formal dining room that gets used twice a year. The majlis is where guests are received for the first time and where family gathers for the last time on the most important days. It is the room that communicates everything about the household before a single word is spoken. The flooring, the ceiling, the lighting, the proportions of the seating arrangement — all of it speaks on your behalf to every person who walks through that door.
Which is exactly why a majlis that no longer reflects your family's standard is not just an aesthetic problem. It is a statement you did not intend to make.
Across Dubai in 2026, UAE national and GCC families are approaching majlis renovation with more intention and more investment than at any previous point. The briefs coming through are not about cosmetic updates. They are about fundamentally reimagining a space that holds deep cultural significance while bringing it into the design language of today. This article covers what that evolution looks like, what it involves technically and design-wise, and what families planning a majlis renovation in Dubai need to know before they start.
Thinking about renovating your majlis? Talk to us directly.
Why 2026 Is the Year So Many Families Are Finally Doing This
The timing is not accidental. A significant proportion of Dubai's established residential villas, particularly in communities like Jumeirah, Al Barsha, Mirdif, and the older parts of Deira and Al Nahda, were built or last renovated in the early to mid 2000s. The majlis spaces in these homes were designed with the materials and the lighting technology of that era. Ornate plasterwork, fluorescent or halogen lighting hidden behind coves, floor-to-ceiling curtains in heavy fabric, and built-in seating with upholstery that has aged visibly over twenty years.
The gap between what these majlis spaces look like today and what a well-designed contemporary majlis can look like has never been wider. And families who visit friends or relatives in newly renovated homes increasingly come back with a renewed sense of what their own space could be.
There is also a generational shift at work. In many UAE national households, a son or daughter who has returned from studying abroad or who has been exposed to international interior design through travel and social media is now part of the renovation conversation. They bring a design vocabulary that values restraint, layered lighting, material quality over material quantity, and proportions that feel considered rather than decorative. The majlis renovation brief in 2026 is often the meeting point between a family elder who wants the space to feel respectful and traditional and a younger generation voice that wants it to feel genuinely beautiful in a contemporary way.
The best majlis renovations in Dubai right now are the ones that honour both of those instincts simultaneously.
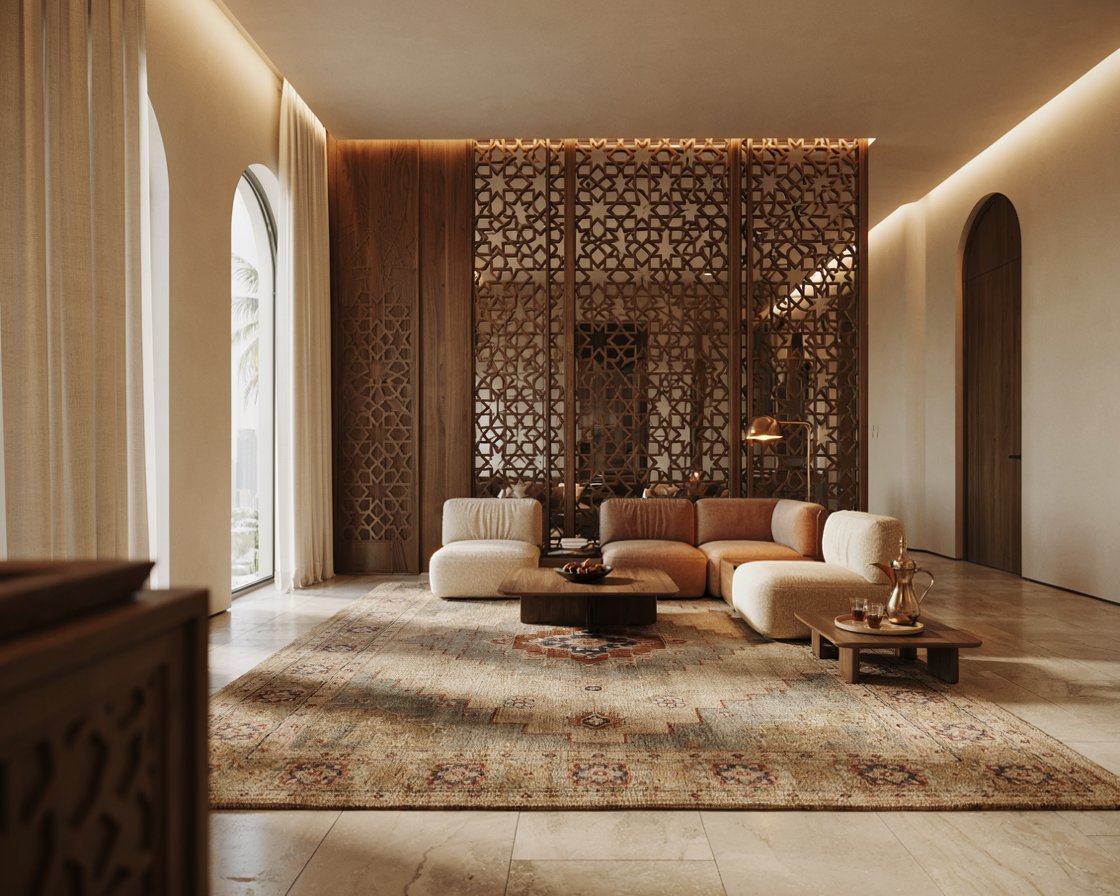
What the Modern Majlis Renovation Brief Actually Looks Like
The majlis renovation briefs arriving in 2026 share several consistent priorities that are worth understanding before you develop your own.
The Ceiling
In older majlis spaces, the ceiling is often a uniform flat surface with a central chandelier and little else. Contemporary majlis ceiling design has moved significantly beyond this. Layered ceiling heights with recessed zones create the sense of a space that has been architecturally considered. Integrated cove lighting around the perimeter of a lowered ceiling zone produces a warmth that no chandelier alone can replicate. Decorative plasterwork or geometric patterning on ceiling panels, drawn from Islamic art traditions, brings cultural authenticity to a contemporary ceiling treatment in a way that feels genuinely rooted rather than applied.
The ceiling is where the most dramatic transformation per square metre happens in a majlis renovation. Getting it right changes the entire atmosphere of the room before a single piece of furniture is placed.
Flooring
Flooring has shifted away from patterned marble to large format stone. The traditional patterned marble floor, a feature of most UAE villa majlis spaces built before 2010, is being replaced in renovated spaces by large format natural stone or premium porcelain in softer, more unified tones. The visual effect is a calmer, more expansive floor plane that makes the room feel larger and more deliberate. Marble is still very much present in the 2026 majlis, but it appears in feature applications — a bordered inlay around the perimeter, a central medallion in a restrained pattern, or a marble threshold framing the entry — rather than as an all-over busy pattern.
Built-In Seating
The L-shaped or U-shaped built-in seating banks that define most traditional majlis layouts are being retained in most renovation briefs because the configuration works. What is changing is the execution. Low profile platform seating with clean upholstered panels in premium fabric, integrated side tables in stone or solid timber, and discreet built-in storage beneath the seating platform replace the ornate carved timber frames and heavy cushioning of earlier generations. The result reads as contemporary while keeping the seating arrangement that the majlis function genuinely requires.
Lighting Design
The single biggest upgrade most families do not anticipate. The difference between a majlis lit by a single chandelier and a majlis with a properly designed lighting scheme is not subtle. A designed scheme uses multiple layers: ambient lighting from cove and ceiling sources sets the base level of light across the room. Accent lighting from recessed directional spots picks out the artwork, the feature wall, and the entry threshold. Task lighting integrated into the built-in seating area allows for comfortable reading and conversation. And a feature pendant or chandelier, chosen with restraint rather than as the dominant light source, gives the room its focal point without overwhelming everything else.
This layered approach to lighting is the single change that most transforms how a majlis feels in everyday use and in formal reception settings.
Smart Home Integration in the Majlis: What UAE Families Are Adding
Smart home technology has entered the majlis renovation brief in a way that would have felt unusual five years ago and now feels almost standard in premium renovation projects across Dubai.
The most common integrations are lighting control, AC control, and audiovisual management through a single panel or a tablet mounted discreetly in the seating area. Being able to shift the entire lighting atmosphere of the majlis from a bright reception setting to a softer gathering setting with a single touch, or to manage the AC temperature across the room from the seating position rather than walking to a wall panel, is a functional upgrade that the family uses every single day.
Automated curtain and blind control is the second most common smart home addition in majlis renovation projects. In a room where privacy and light control matter significantly for both functional and social reasons, motorised curtains that can be adjusted without anyone standing or interrupting a conversation are genuinely valued.
For families investing in a full smart home system as part of a wider villa renovation, the majlis is typically the primary zone where the system is most visible and most regularly used. It is worth treating the technology brief for this room with the same intention as the design brief.
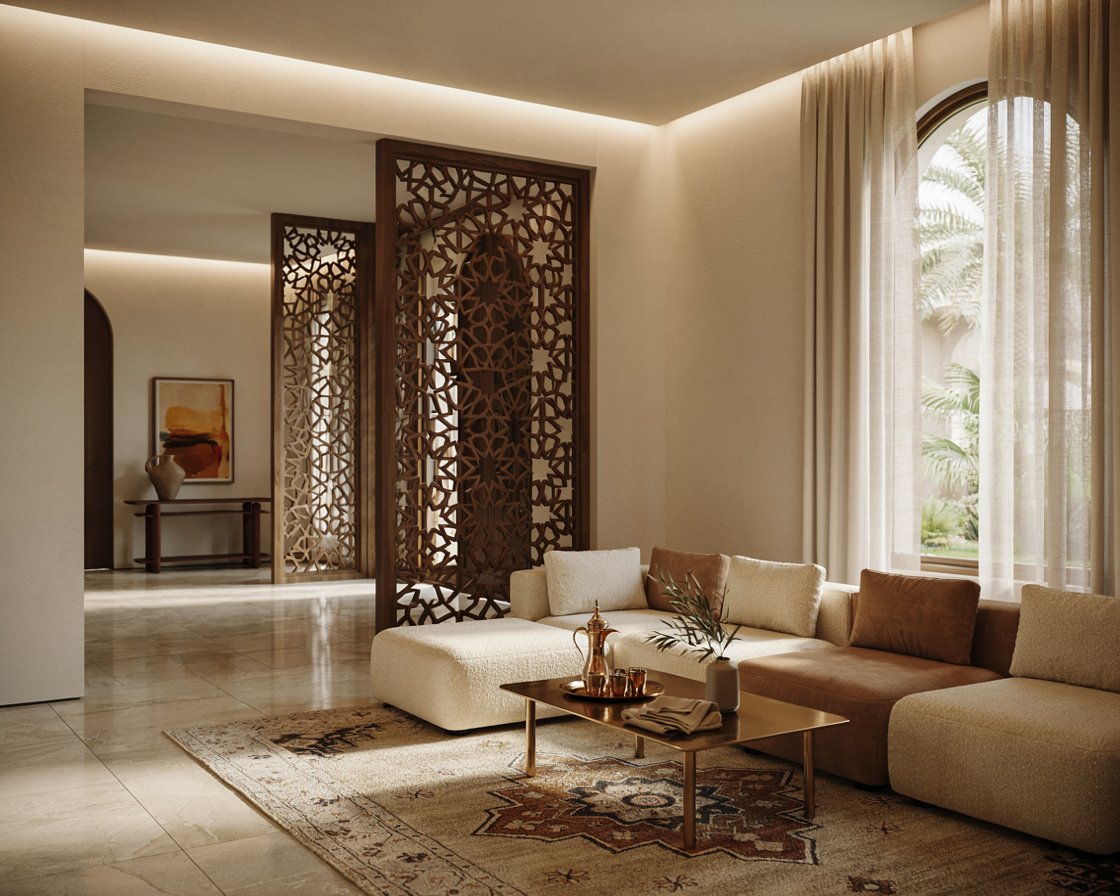
The Technical Side of a Majlis Renovation That Most People Do Not Plan For
A majlis renovation in Dubai that goes beyond cosmetic changes involves more technical scope than it appears from the outside, and planning for this from the start avoids cost surprises mid-project.
Ceiling works are structural and electrical simultaneously. A new layered ceiling with integrated cove lighting requires new plasterboard framing, new electrical runs for the lighting circuits, and in many cases modifications to the AC diffuser positions so the air distribution works correctly with the new ceiling configuration. This is MEP and civil work together, and it needs to be designed as such from the first drawing.
Flooring replacement in a large majlis typically involves removing the existing marble or tile, checking the screed condition beneath, and laying the new finish over a properly prepared base. If the existing screed is damaged or uneven, which is common in older villas, that adds a preparation stage before the new floor can go down. It is worth having this assessed during the site visit rather than discovering it after the old floor has been removed.
Built-in seating involves joinery and upholstery trades that need to be coordinated carefully with the flooring and ceiling timeline so finishes do not get damaged during adjacent works. The sequencing of trades in a majlis renovation matters more than in most other rooms because the space is relatively enclosed and every trade affects every other.
For families planning a majlis renovation as part of a wider villa renovation in Jumeirah or other established Dubai communities, understanding how the majlis scope integrates with the rest of the project timeline is covered in detail in the villa renovation in Jumeirah guide, which walks through the full process from approval to handover for older Dubai villa stock.
Want to know what your majlis renovation would cost? Send us a few details.
What a Majlis Renovation in Dubai Costs in 2026
Cost depends on the size of the space, the material specification, and whether the renovation includes ceiling restructuring, smart home integration, and bespoke joinery or works with more standard elements.
New flooring, a redesigned ceiling with cove lighting, new built-in seating with upholstered panels, and a designed lighting scheme, for a standard majlis of 40 to 70 square metres.
Imported natural stone flooring, custom plasterwork ceiling detailing, bespoke low-profile seating with premium upholstery, full smart home lighting and AV integration, and feature wall treatment, depending on size and material specification.
The most significant cost variable is the ceiling scope. A basic ceiling repaint and new chandelier costs a fraction of a fully restructured layered ceiling with integrated lighting. Deciding the ceiling ambition early in the design process gives the most accurate cost picture before any other decisions are made.
Why the Majlis Deserves the Most Considered Approach in the Renovation
Every room in a villa renovation matters. But the majlis is different because it carries a meaning that the master bedroom or the kitchen does not. It is the room that represents the family to the outside world. It is the room guests remember. It is the room where the most significant moments of family and community life take place.
A majlis that has been designed with genuine care, where the proportions are right, the materials are considered, the lighting works for every occasion, and the seating arrangement respects both the cultural form and the contemporary standard, does not just improve the home. It restores something that belongs to the family's identity.
The majlis sets the standard for the entire villa. It deserves the most considered approach of any room in the renovation. For families planning this space in Dubai in 2026, working with a team that understands both the cultural significance and the technical requirements is not a luxury. It is the only way to get the result this room deserves.
To understand the full scope of what a dedicated majlis interior design in Dubai project involves, including design approach, material selection, and the process from first brief to completed space, the service page covers every element in detail.
Start Your Majlis Renovation
Tell us about your majlis and how your family hosts. We will get back to you with an honest scope, a realistic timeline, and a clear price.